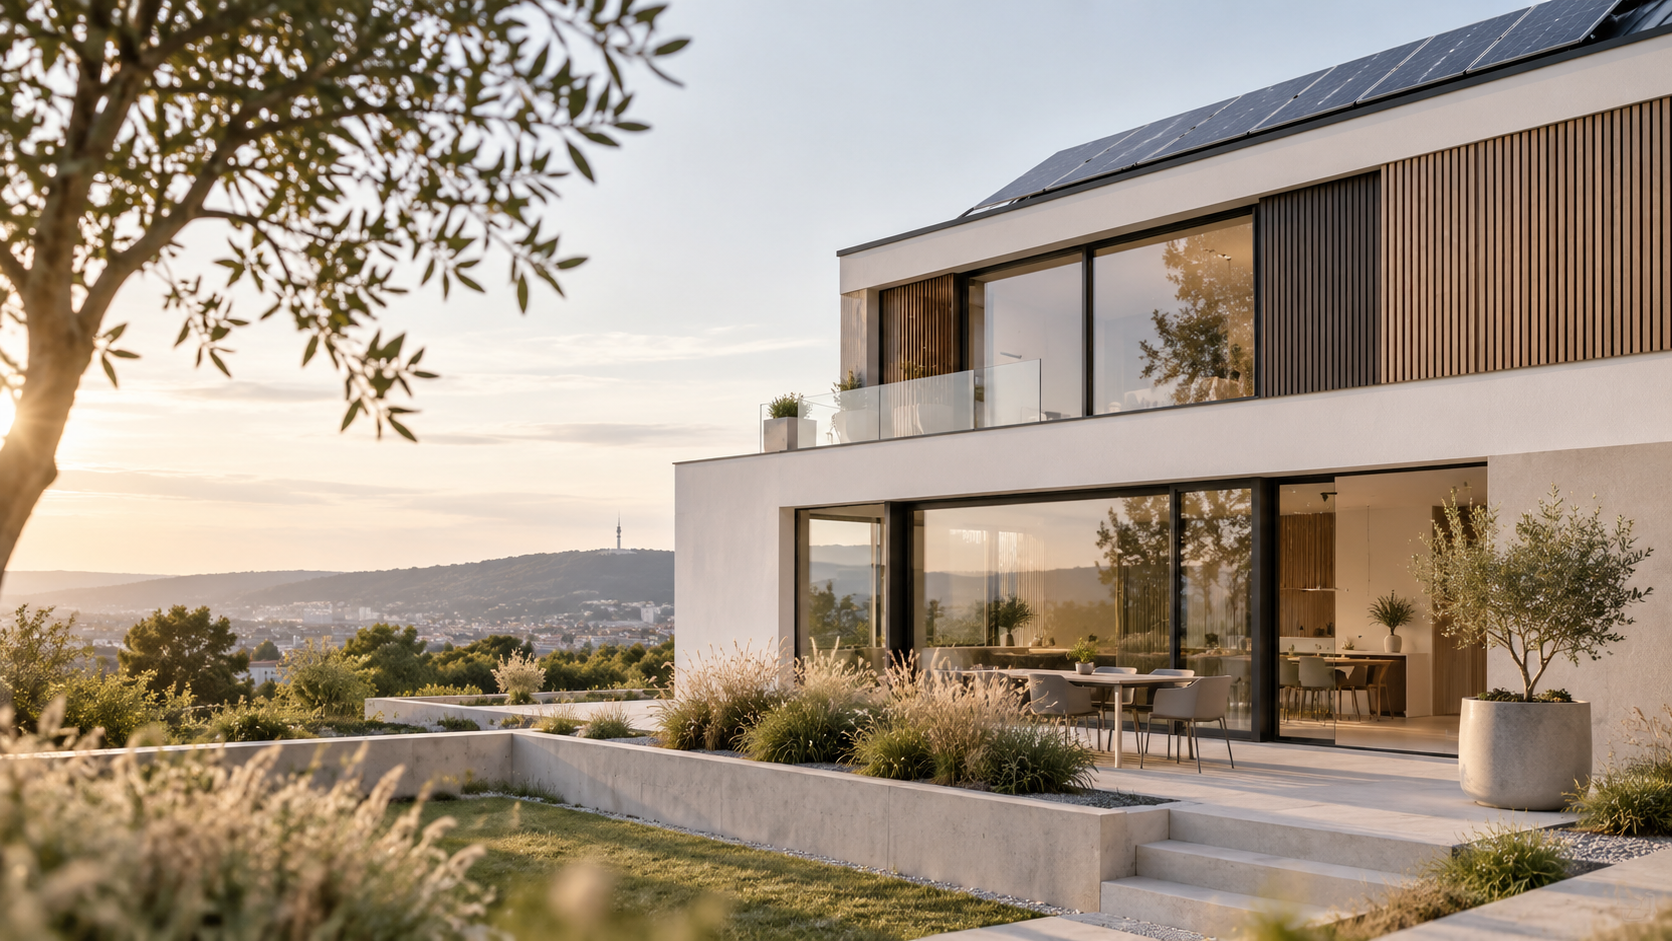
The image shows the existing building with the area for the planned new building in the background.
Extension building for the Liegnitzer Weg daycare center, Sindelfingen
The expansion and modernization of the daycare center on Liegnitzer Weg in Sindelfingen serves as an exemplary model for contemporary, functional, and sustainable architecture in public educational buildings. The project aims to qualitatively enhance the existing facility through a clearly structured new building and the comprehensive renovation of key existing areas (including the drinking water system).
The single-story extension, constructed using modern timber framing, is a spacious multi-purpose room with direct access to storage and ancillary rooms, offering diverse educational possibilities. The available space is complemented by new work and break areas for staff, as well as an optimized organizational structure for the management.
A key component of the project is the redesign of the sanitary facilities. These will be functionally expanded and adapted to current requirements regarding accessibility, hygiene, and user comfort.
Architecturally, the project is characterized by a clear design language, high-quality materials, and energy-efficient construction. The combination of wood-aluminum facades, generous glazing, and green roofs creates a sustainable and aesthetically pleasing solution. A planned photovoltaic system underscores the commitment to future-oriented building practices.
The hillside location and the sensitive integration into the existing surroundings necessitate precise planning that considers both functional and urban planning aspects. The existing access will be retained and optimized through targeted adjustments.
This project exemplifies the competence in the field Public buildings, educational architecture and sustainable extensions to existing structuresd – a focus of modern architectural firms, among others in the Stuttgart, Böblingen, Herrenberg, Tübingen and Reutlingen area.