


Building type E – simpler, faster and more cost-effective construction
Fewer standards, more flexibility: Building type E represents a new approach to planning and construction. The "E" stands for simple, experimental, and efficient. The goal is to plan buildings in a more needs-based and economical way. Instead of automatically including all the comfort features that are standard today...
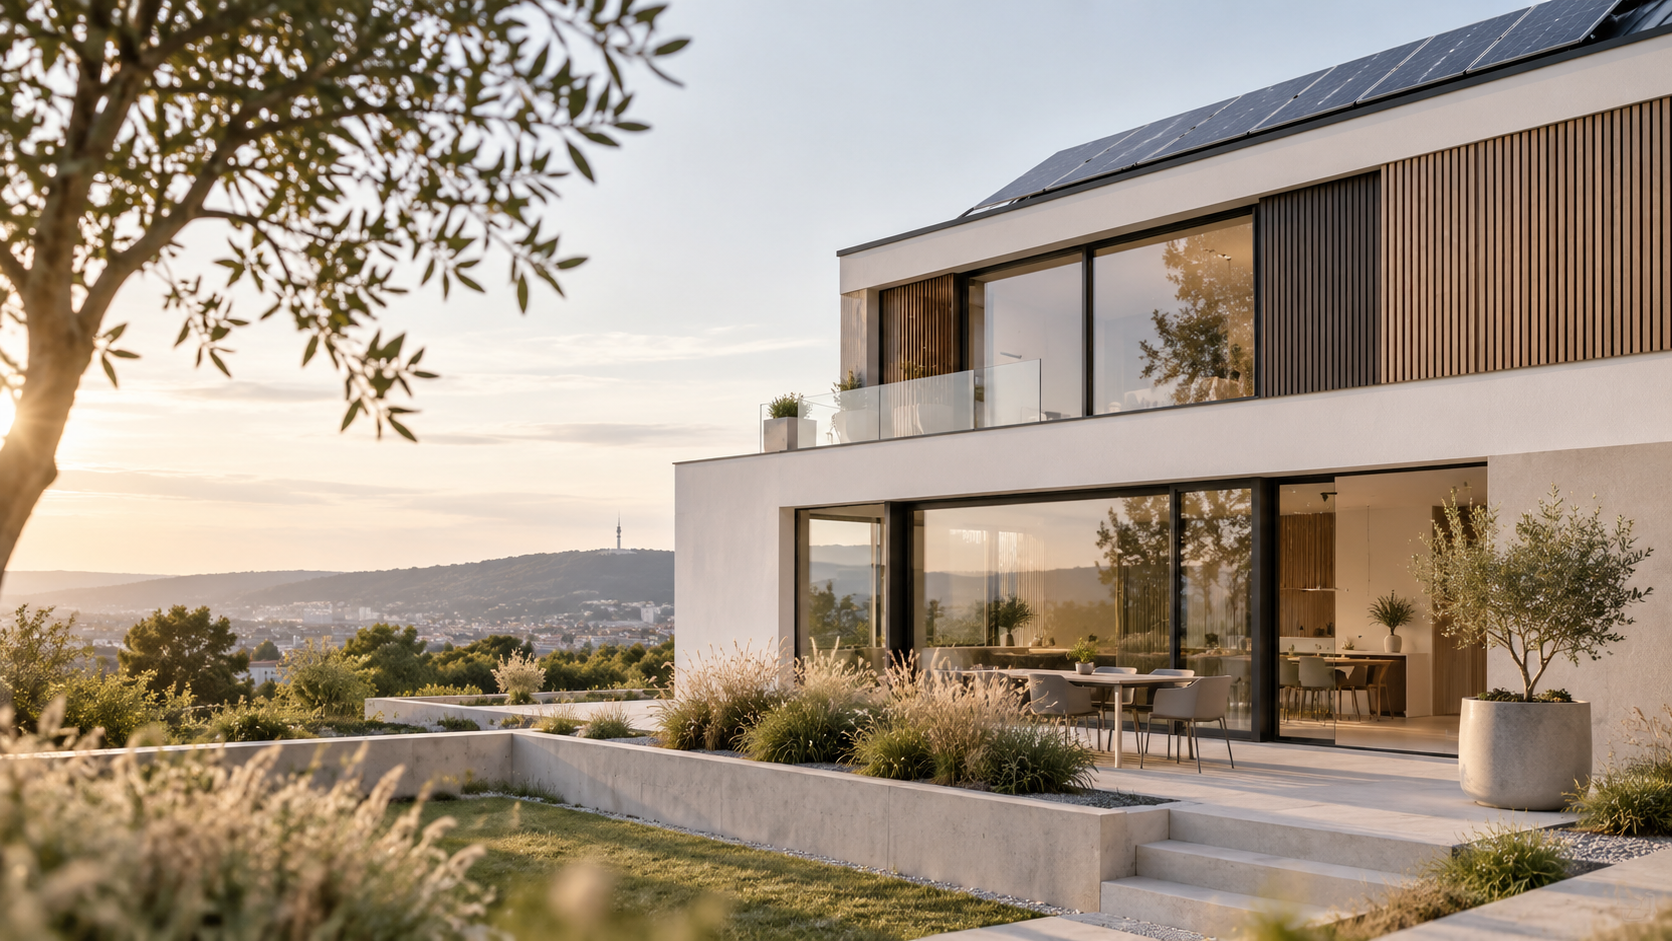
KfW funding 2026: New opportunities for building owners
KfW funding for new buildings continues to offer attractive financing options for builders and investors in 2026. The extended funding for the Efficiency House 55 standard is particularly relevant right now. Applications for funding can be submitted until December 31, 2026, at the latest, as long as the allocated federal funds are available.

Extension building for the Liegnitzer Weg daycare center, Sindelfingen
The expansion and modernization of the daycare center on Liegnitzer Weg in Sindelfingen serves as an exemplary model of contemporary, functional, and sustainable architecture in public educational buildings. The project aims to qualitatively enhance the existing facility through a clearly structured new building and comprehensive renovations.

Photovoltaics Funding 2026: KfW Programmes for Building Owners
Your guide to sustainable building and renovation. The demand for photovoltaic systems for single-family homes and new buildings is constantly increasing. For homeowners, the central question is: What subsidies are currently available – and how can they be used optimally? As an architectural firm, we support you.

New apartment building with 8 apartment buildings. AND TG + 2 DH Gäufelden-Nebringen
Here you can see the newly applied, expertly executed OS5B waterproofing in the underground garage on all surrounding walls and columns. The tension and compression anchors in the foundation area have also been sealed. In the background, you can see the access to the bicycle/stroller room; on the right edge of the image, you can see the entrance

Draughtsman reforming
The reform of the profession of draughtsman leads to a new training regulation, which will come into force on August 1, 2026. The changes include the renaming of the profession from architectural drafter to construction technical designer and the integration of modern standard occupational profile elements. The extended final examination is introduced as a form of assessment to ensure contemporary and demand-oriented vocational training. The training is future-oriented, practice-based, and built on modern technologies such as

New apartment building with 8 apartments and underground + 2 SDH, Gäufelden-Nebringen
Here, the reinforced concrete walls and reinforced concrete columns of the underground car park will be stripped. In the background you can see the elevator shaft, which is surrounded by a necessary stairwell. The pull and pressure bars in the foundation area are also clearly visible.

Repair power supply ,Patch Barracks, Stuttgart
The task includes the planning and construction management for the construction of a new transformer substation with four transformers, a low-voltage distribution board, a medium-voltage distribution board, and an emergency power generator. The new transformer substation will supplement the existing, adjacent substation. The existing power lines will be rerouted to the new substation. Furthermore,

Area study of a new warehouse with a change of use.
Demolition of an office building with the construction of a new warehouse, conversion of a production hall into a warehouse, and parking spaces for cars and trucks. The property covers approximately 46,000 m², with approximately 15,000 m² of warehouse space for logistics and approximately 3,300 m² for administration.

New construction Logistik Center A81 "Chausseeflur"
New logistics center A81 "Chausseeflur" with office and social areas as well as car and truck parking spaces. The site covers approximately 250,210 m², the logistics warehouse space approximately 85,000 m², and the administration area approximately 3,300 m². 130 loading docks and approximately 630 car parking spaces are planned.